The Inverted Roof Arch. Credit: Roberts and Daughter
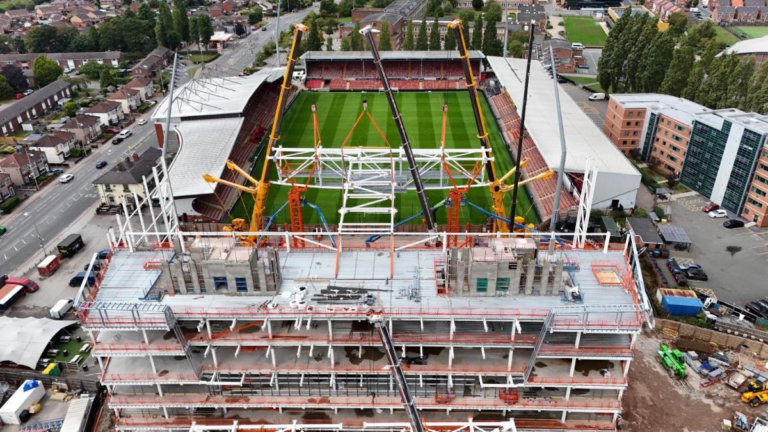
Construction work has commenced on the inverted roof arch of the £70 million new Kop Stand at Wrexham AFC.
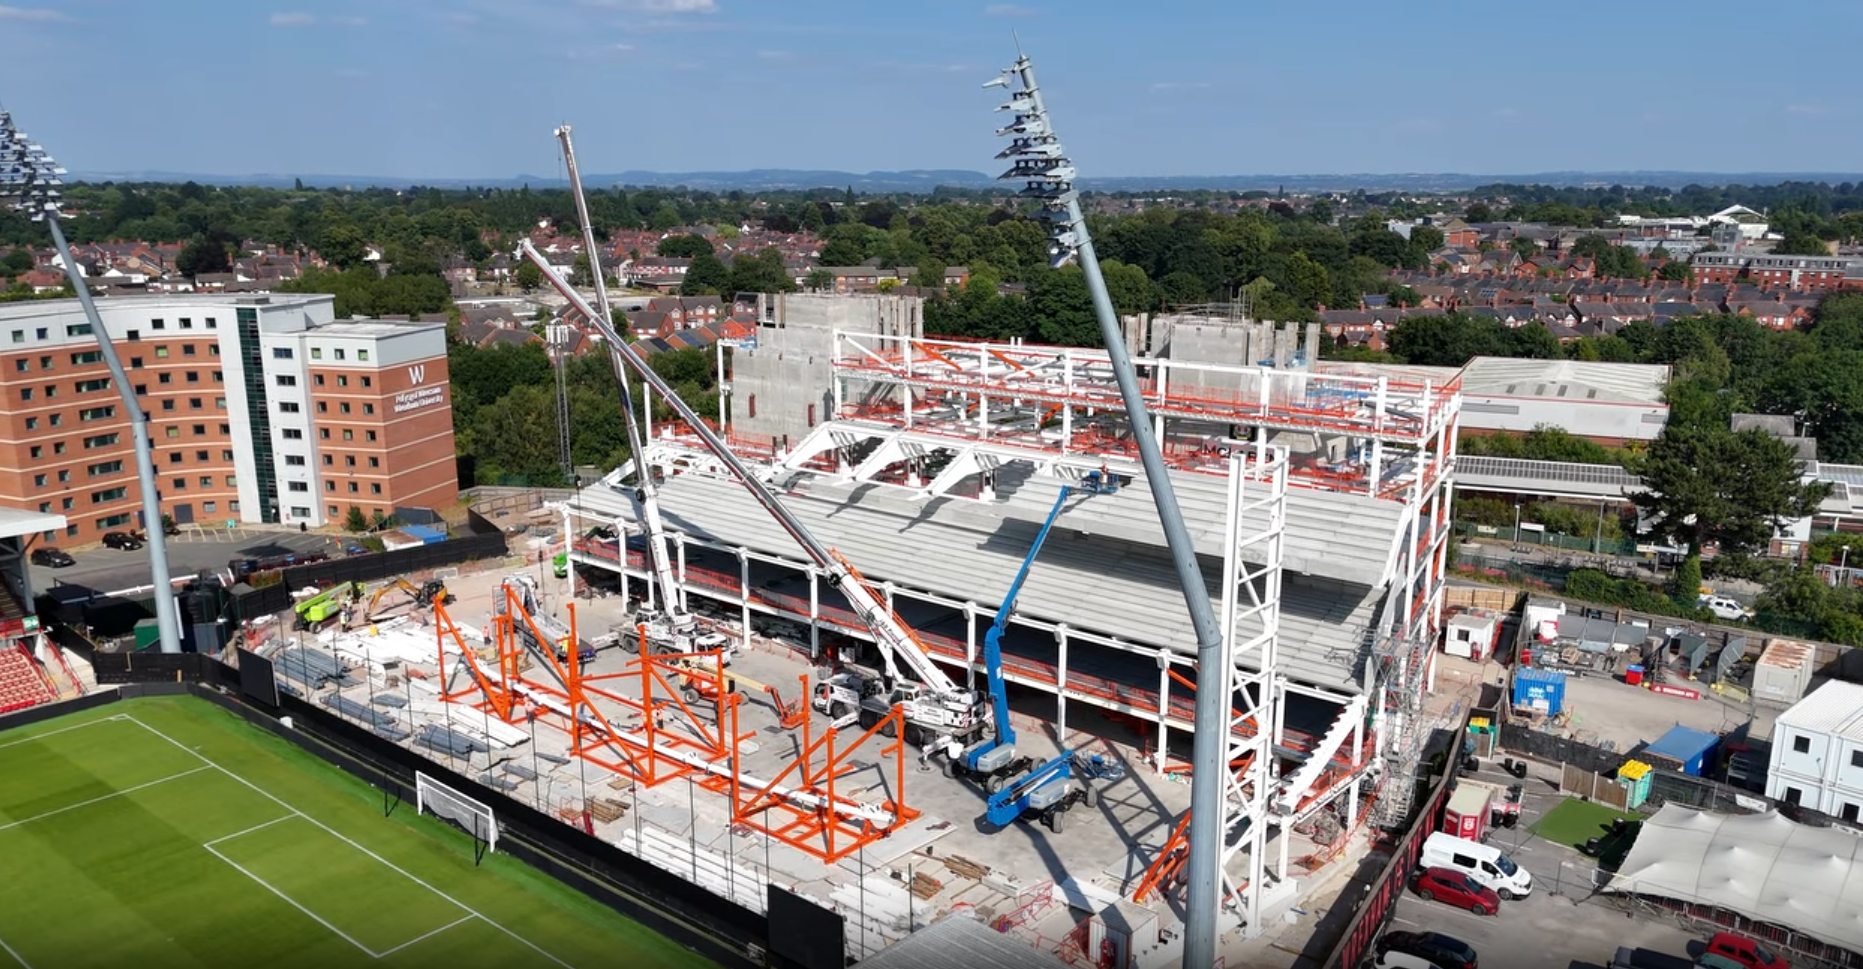
The latest videos depict how the V-shaped steel arch is constructed at ground level before its installation above the Kop Stand. Once the arch is in place, it will provide support to the cantilever roof, which is one of the signature aspects of the stadium design created by Populous architects.
The new Kop Stand will accommodate up to 7,500 spectators and complete the redevelopment of all four sides of the Racecourse Ground. Steeper seating and a modernised roof are incorporated in the design with the purpose of improving sightlines and stadium atmosphere.
The progress has been progressing at pace as the main steel structure and substantial quantities of pre-cast concrete terracing are already installed. Inverted roof arch construction is one of the most complicated elements of the whole project, showing that the stand takes shape according to the original plans of the club.
The arch is constructed on the ground level and installed on the top of the permanent steel columns with a crane. It is easier to construct such a complex structure on the ground and test it in terms of safety measures.
A lot needs to be done yet as there is a lot left to install including lower seating, roof, cladding, hospitality facilities, and internal works. However, with the construction of the inverted roof arch commenced, the new Kop takes one more step toward the completion of the Wrexham’s home end redevelopment.
About The Author